

 Listing Courtesy of: Lincoln County MLS / Listed By: Becky Kirkendall, Century 21 Shorepine Properties; Bailey Savage, Shorepine Properties
 7300 Valley View Drive Pacific City, OR 97135
Active (32 Days)
$755,000 (USD)
OPEN HOUSE TIMES
-
OPENSun, Oct 251:00 pm - 3:00 pm
Description
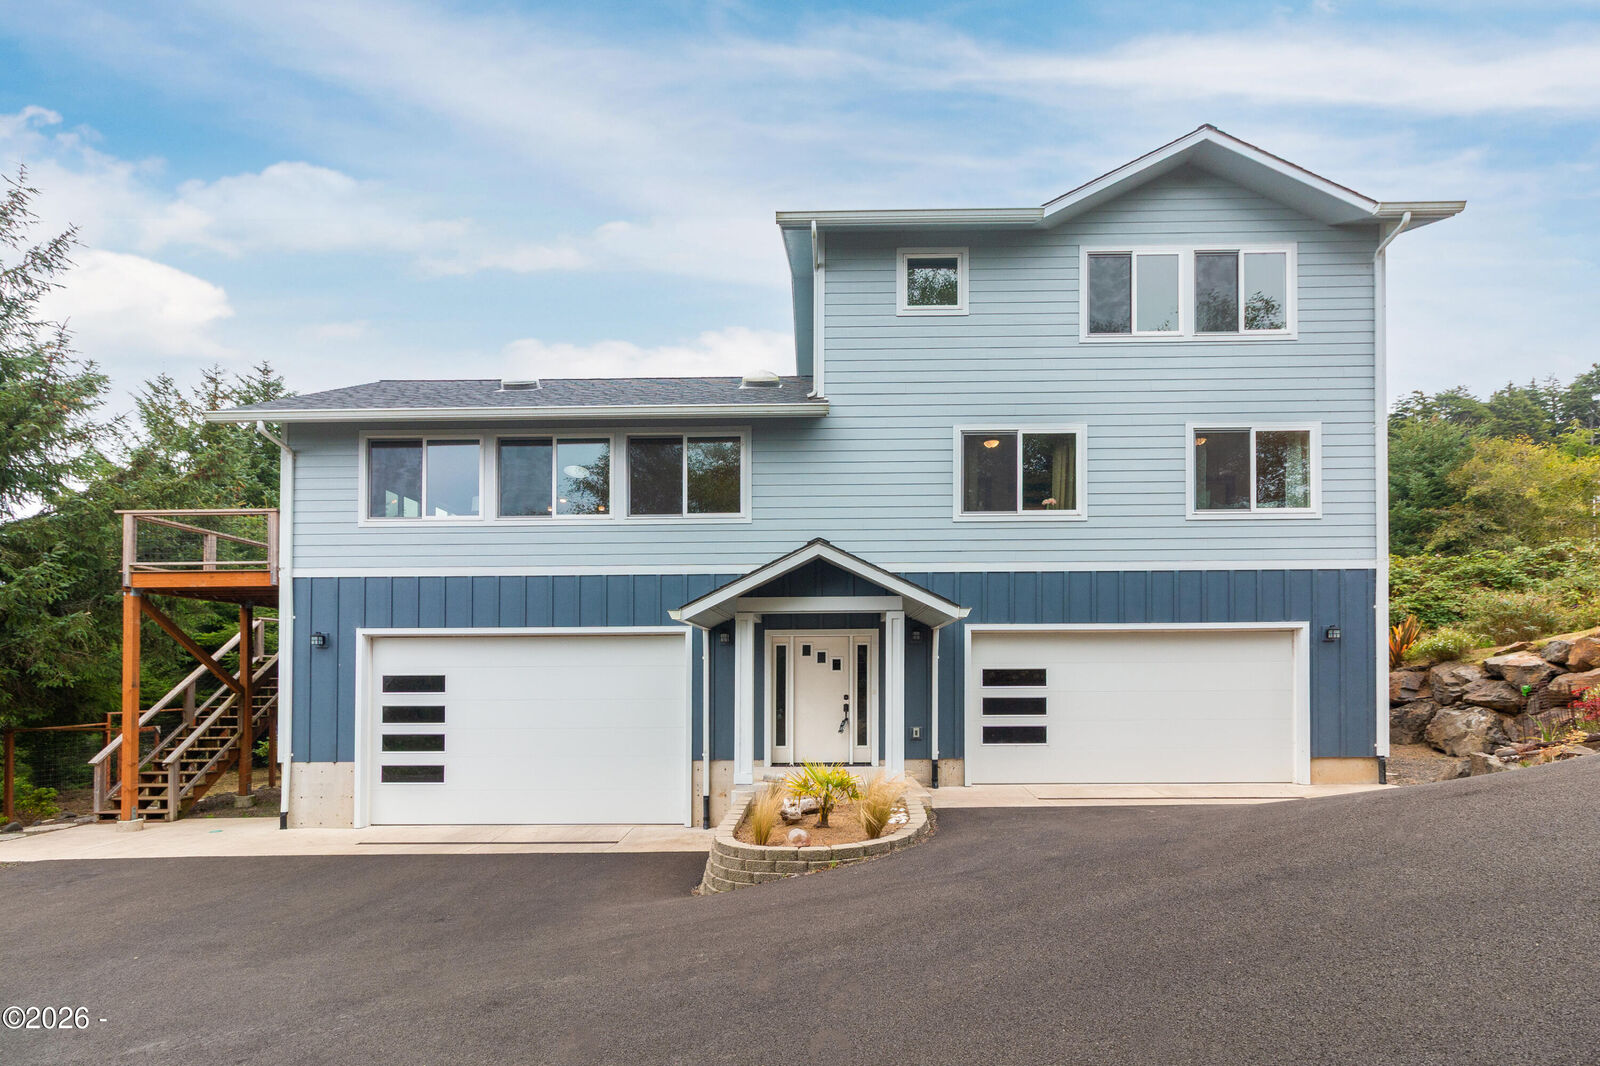
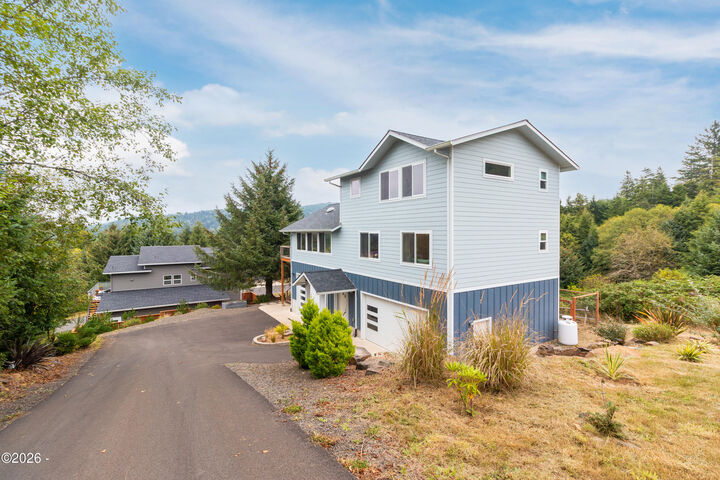
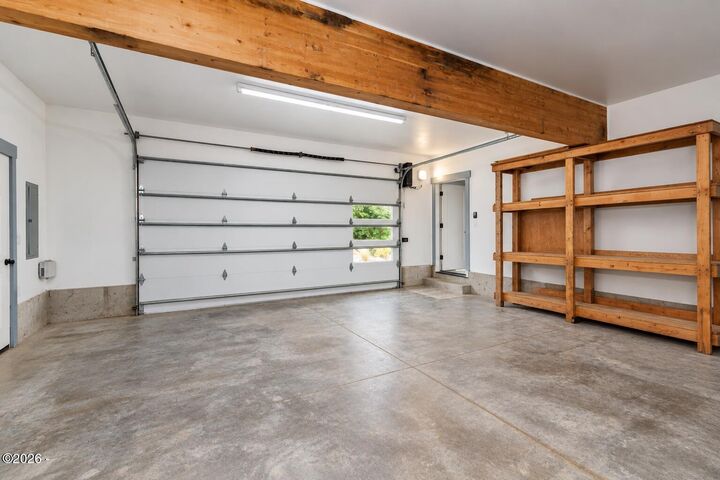
Welcome to 7300 Valley View in Pacific City! This beautiful 3-bedroom, 2-bathroom home was built in 2022 and offers 2,068 square feet of comfortable living space. The home offers a peek of the Pacific Ocean and views toward the dunes of Cape Kiwanda and surrounding mountains. The main floor has an open layout with wood floors, two bedrooms, and a convenient walk-in pantry. The kitchen features a propane gas cooktop and Italian porcelain tile. Upstairs, the primary bedroom offers a private space to relax along with its own bathroom. One of the best features of this home is the large attached 4-car garage, giving you plenty of room for cars, boats, ATVs, or extra storage. There is also a deck for enjoying the outdoors. The home has a class 4 roof, tankless water heater, heat pump, vaulted ceilings, and three solar tubes that bring in lots of natural light. Located in a quiet, private setting, this home is close to everything this little beach town offers. With its newer construction, large garage, ocean and dune views, and comfortable layout, this is a great place to enjoy the Oregon Coast.
MLS #:
26-2571
26-2571
Taxes
$6,290(2025)
$6,290(2025)
Lot Size
10,454 SQFT
10,454 SQFT
Type
Single-Family Home
Single-Family Home
Year Built
2022
2022
Style
Contemporary
Contemporary
Views
Ocean, Mountain(s)
Ocean, Mountain(s)
County
Tillamook County
Tillamook County
Listed By
Becky Kirkendall, Century 21 Shorepine Properties
Bailey Savage, Century 21 Shorepine Properties
Bailey Savage, Century 21 Shorepine Properties
Source
Lincoln County MLS
Last checked Oct 23 2026 at 2:20 PM GMT+0000
Lincoln County MLS
Last checked Oct 23 2026 at 2:20 PM GMT+0000
Bathroom Details
Interior Features
- Appliance: Refrigerator
- Appliance: Water Heater
- Appliance: Washer
- Appliance: Dishwasher
- Walk-In Closet(s)
- Storage
- Appliance: Propane Range
- Open Floorplan
- Pantry
- Kitchen Island
- Double Vanity
- Entrance Foyer
- Appliance: Propane Cooktop
Subdivision
- N/A
Property Features
- Foundation: Concrete Perimeter
Heating and Cooling
- Wall Furnace
- Zoned
- Other
Flooring
- Tile
- Wood
- Carpet
Exterior Features
- Roof: Composition
Utility Information
- Utilities: Water Available, Propane, Electricity Connected, Water Connected, Phone Available
- Sewer: Public Sewer
Parking
- Attached Garage
- Garage Door Opener
- Covered
- Paved
- Additional Parking
Stories
- 2
Location
Estimated Monthly Mortgage Payment
*Based on Fixed Interest Rate withe a 30 year term, principal and interest only
Listing price
Down payment
%
Interest rate
%Mortgage calculator estimates are provided by CENTURY 21 Real Estate LLC and are intended for information use only. Your payments may be higher or lower and all loans are subject to credit approval.
Disclaimer: Copyright 2026 Lincoln County MLS. All rights reserved. This information is deemed reliable, but not guaranteed. The information being provided is for consumers’ personal, non-commercial use and may not be used for any purpose other than to identify prospective properties consumers may be interested in purchasing. Data last updated 10/23/26 07:20